Red-brick house with a tall chimney and white hydrangeas along the lawn at dusk.
Living room with a fireplace, gray sectional, striped armchair, and bright shuttered windows.
Living room with a gray sofa, striped armchair, shuttered windows, and a staircase.
Bright dining room with a long gray table, crystal chandelier, and white plantation shutters.
Dining area opening to a white kitchen, with a crystal chandelier and shuttered windows.
Dining area with a long gray table and white chairs opening into a bright white kitchen.
Bright white kitchen with a dark countertop peninsula, subway tile backsplash, and dining nook beyond.
Dining area with a long table and crystal chandelier opening onto a bright white kitchen.
Bright kitchen with white cabinetry, gray counters, stainless steel appliances, and a gas range.
Bright white kitchen with a central island, stainless steel appliances, and gray countertops.
Bright white kitchen with dark countertops, stainless steel appliances, and an island beside a breakfast area.
Dining room with a wood table, plantation shutters, and a crystal chandelier.
Bedroom with a white bed, ceiling fan, and two windows with dark blinds.
Living room with a cream sectional, dark chalkboard wall, paneled ceiling, and staircase.
Bathroom with warm brown tile, a white vanity, and a large mirror beside a shaded window.
Enclosed porch with green Adirondack chairs and a round white table beside large windows.
Finished lower-level room with a small kitchenette, patterned rug, and artwork leaning against the walls.
Lower-level recreation room with a coffered ceiling, television, and staircase.
Finished basement laundry area with wood cabinets, washer and dryer, and a patterned rug.
Brick house with a steep gabled roof and glowing windows at dusk.
VIEW PHOTOS
$659,000

415 Maplewood Ave

1,624 Sq.Ft. 7,145 Sq.Ft.

Description

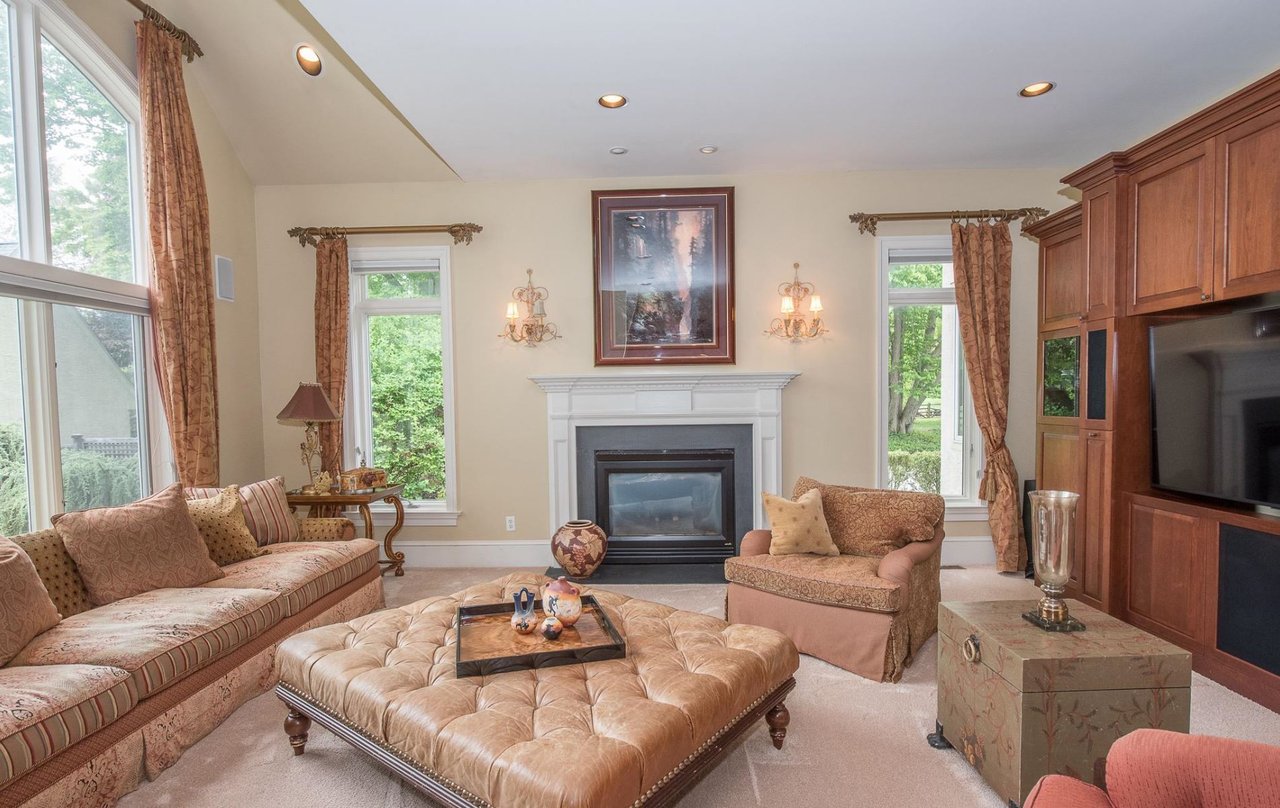
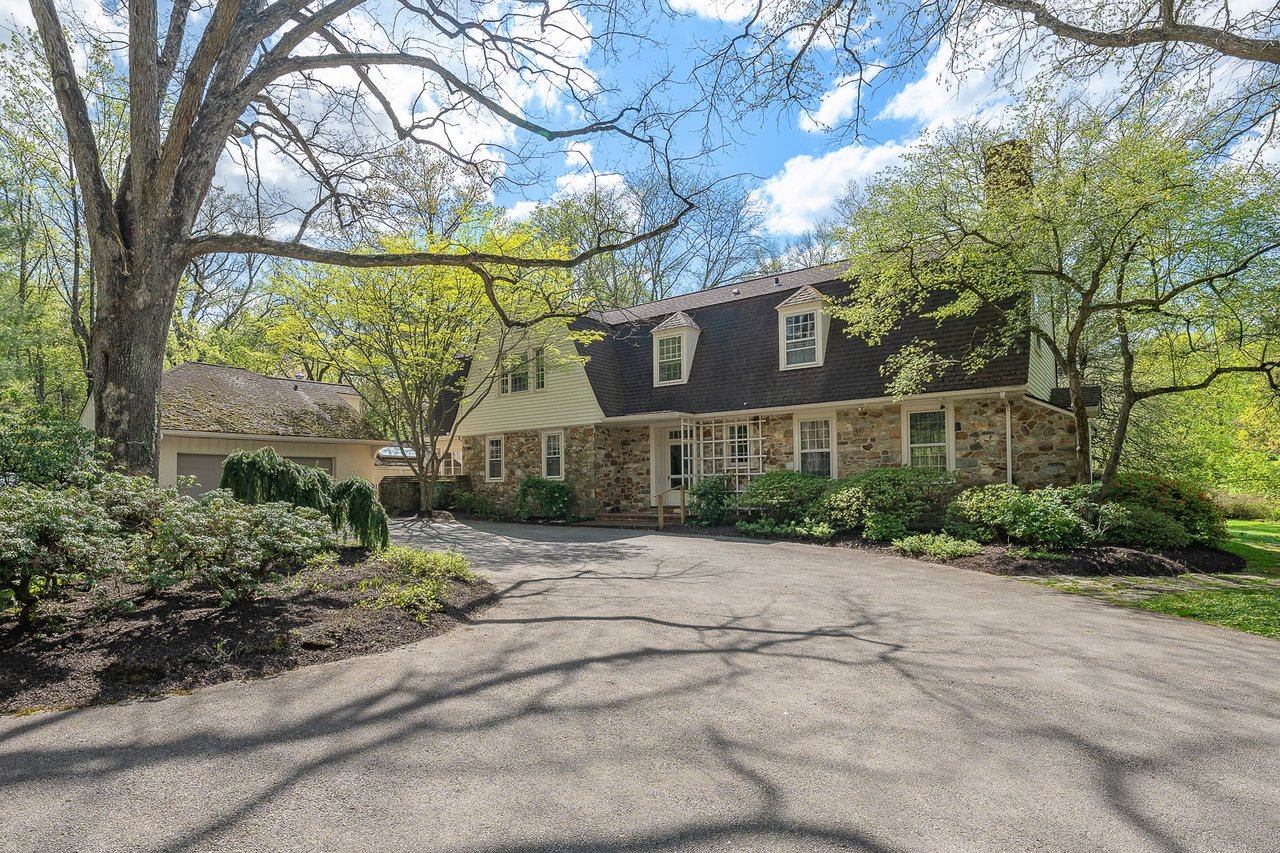
Natural light permeates this charming and immaculate 3-bedroom, 2-bathroom home in desirable walk-to Merion Park location. The first floor features an open-plan updated kitchen/ dining room, living room, a first-floor bedroom and a full bath. A screened-in sun porch is accessible from the kitchen for bug-free dinners outside. Upstairs are two bedrooms and the second full bathroom. Need extra space? This home has a fabulous, very large, finished, walk-out basement with natural light and ample storage. One-car garage. Special features include hardwood floors, central air, wood burning fireplace. This property is in the highly rated Lower Merion School District and is within walking distance of Narberth Boro and public transportation.

Share Property

Location

415 Maplewood Avenue, Merion Station, PA 19066

Status

Sold

Date Sold

April 30, 2020
Felicia Stern

Felicia Stern

Property Amenities

View additional property information below.
Area & Lot
Lot Area 7,145 Sq.Ft.
Living area 1,624 Sq.Ft.
MLS® ID PAMC644144
Status Sold
Finance
Sales Price $659,000
Real Estate Tax $5,816
Living room with a fireplace, gray sectional, striped armchair, and bright shuttered windows.
Living room with a gray sofa, striped armchair, shuttered windows, and a staircase.
Bright dining room with a long gray table, crystal chandelier, and white plantation shutters.
"Walk to location "

—

Work With Us